
Sushil Sharma
Associates
Crafting landmarks on every horizon
since 1997

What you get
Helped
Our Projects
View All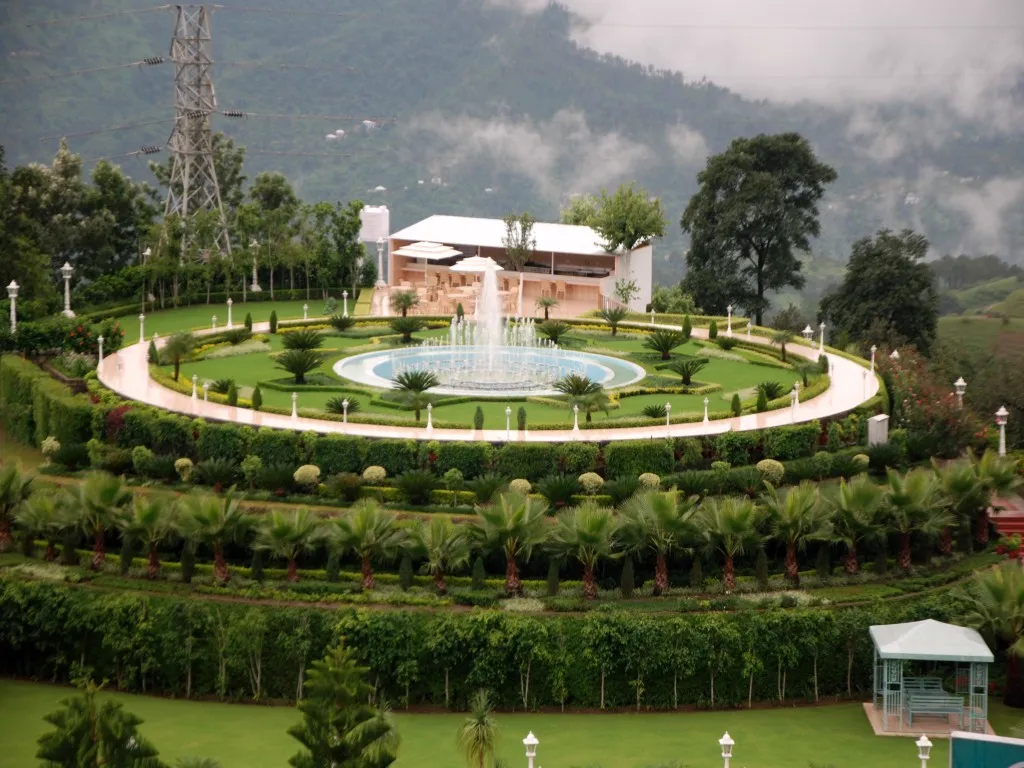 Hospitality
Destination Resort Kandaghat
A luxury destination resort nestled in the hills of Kandaghat, featuring contemporary architecture blended with traditional Himachali design elements.
 Hospitality
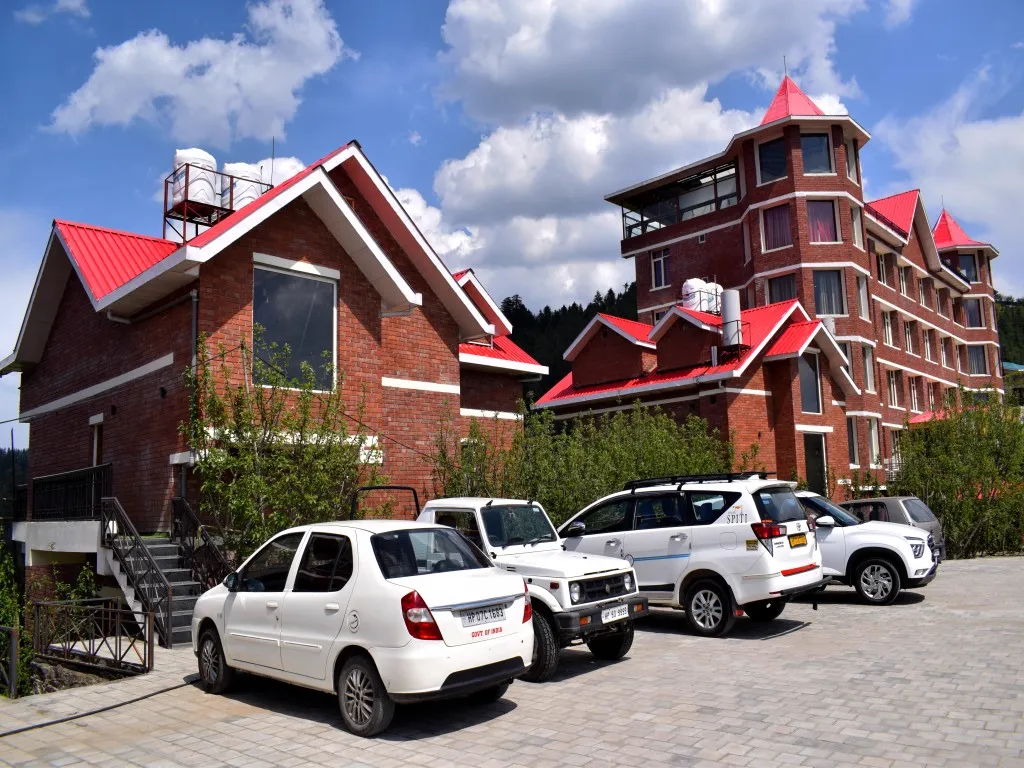
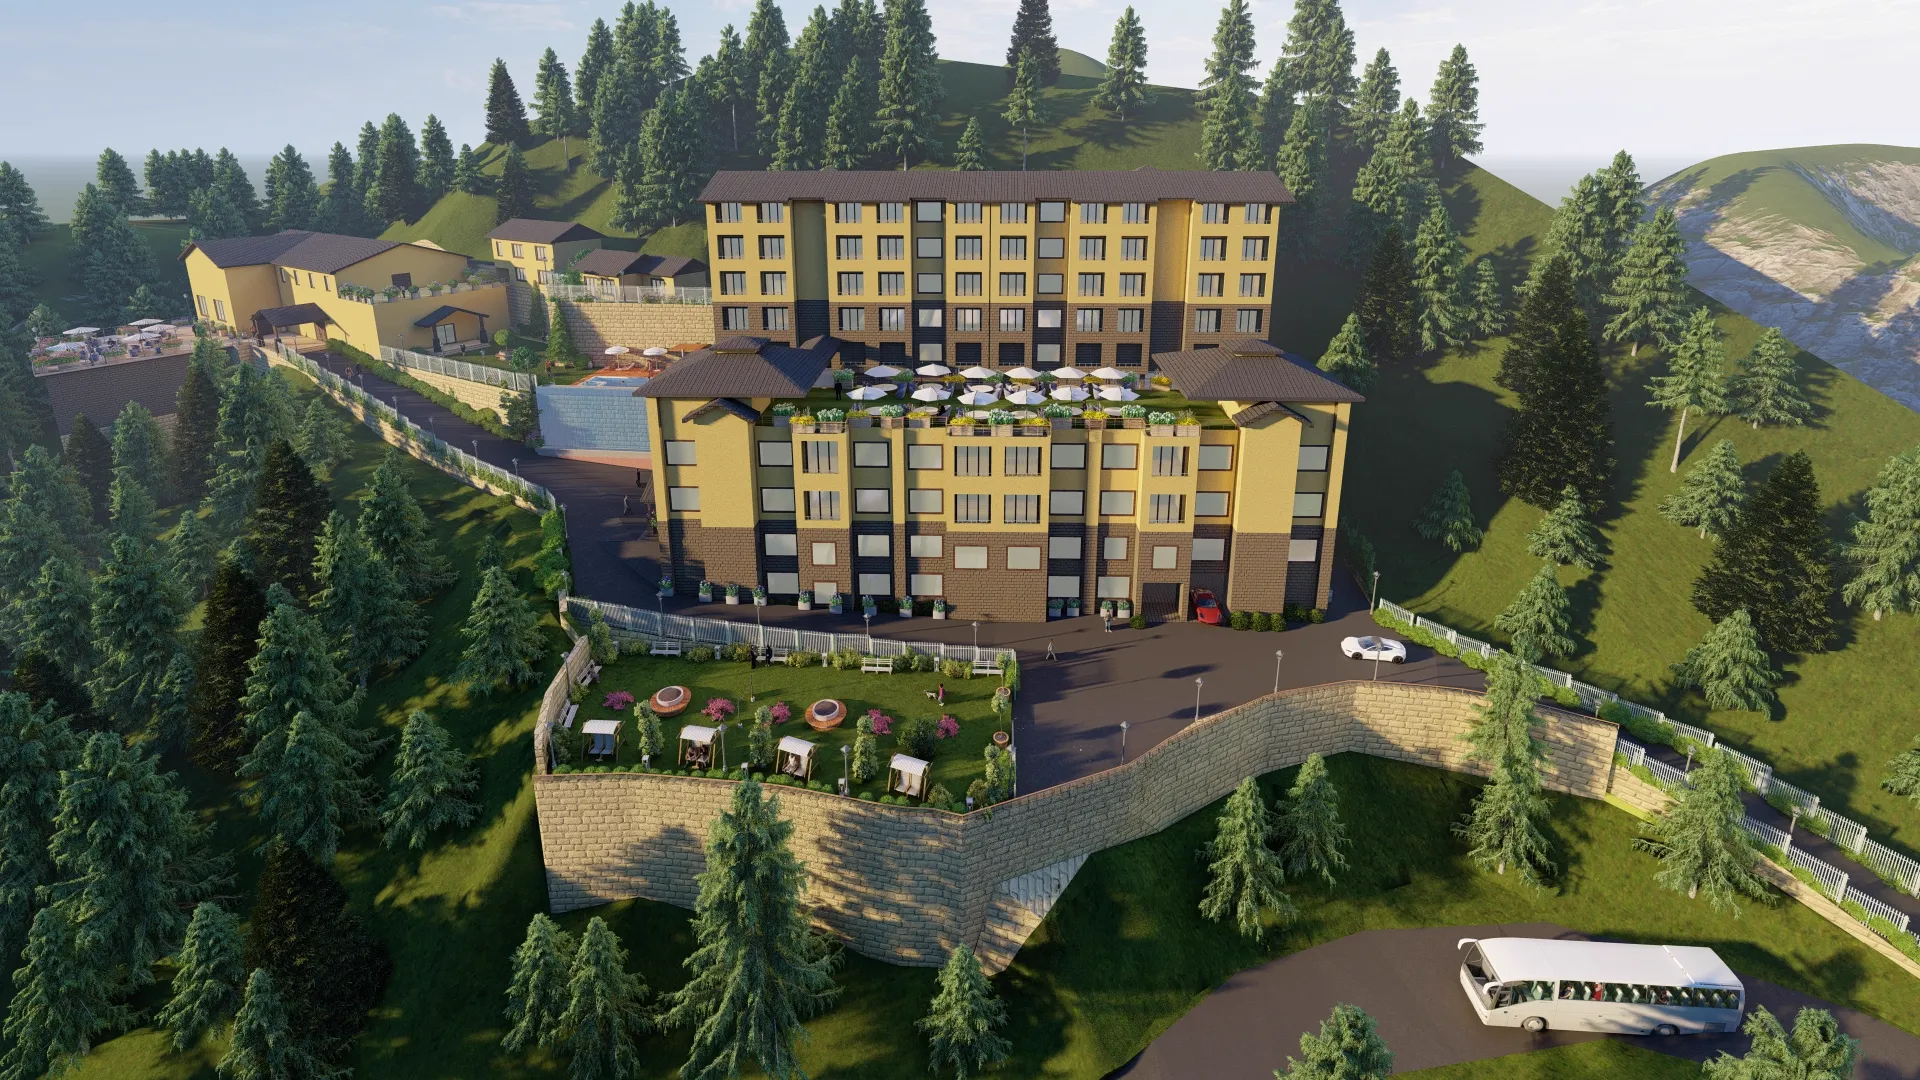
De-Exotica Resort at Theog Shimla
The resort on the hilltop offers a 360-degree view. It accommodates 3 cottages, 40 deluxe rooms, a restaurant, banquet hall, conference hall, swimming pool, terrace, and lawn with an apple orchard.
 Hospitality
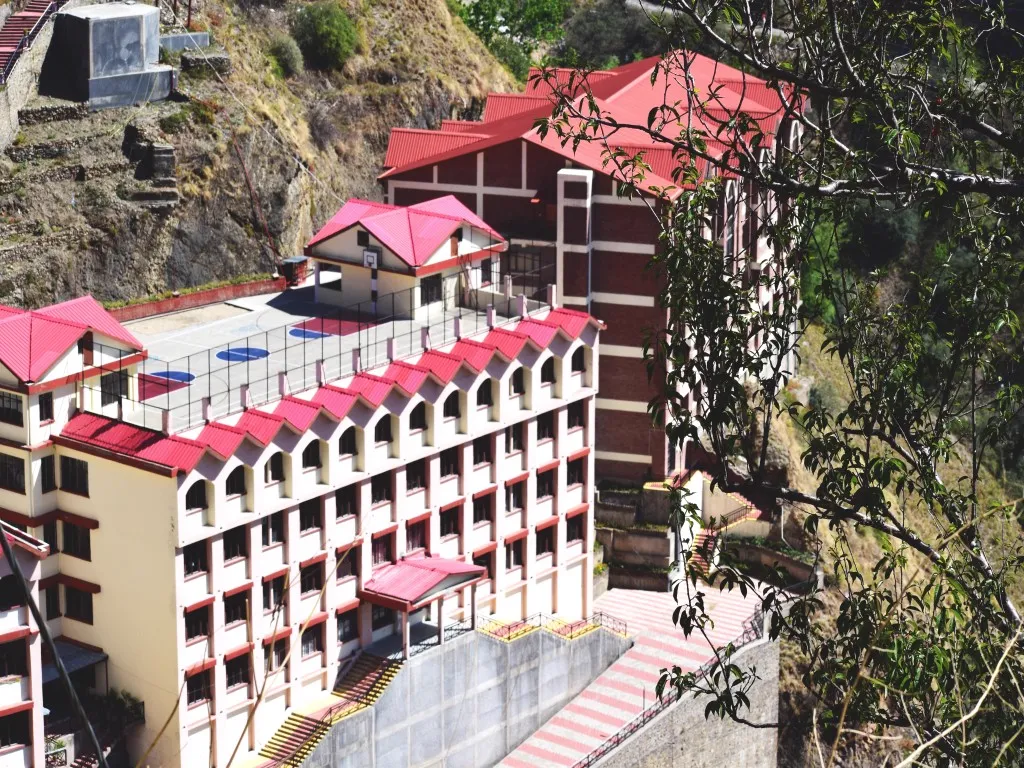
Radisson Sadhupul
A resort spanning 10,400 sq.m emphasizing optimal use of natural terrain and unobstructed views from all rooms. Features two interconnected blocks with dining, spa, swimming pool, and recreational areas.
 Institutional
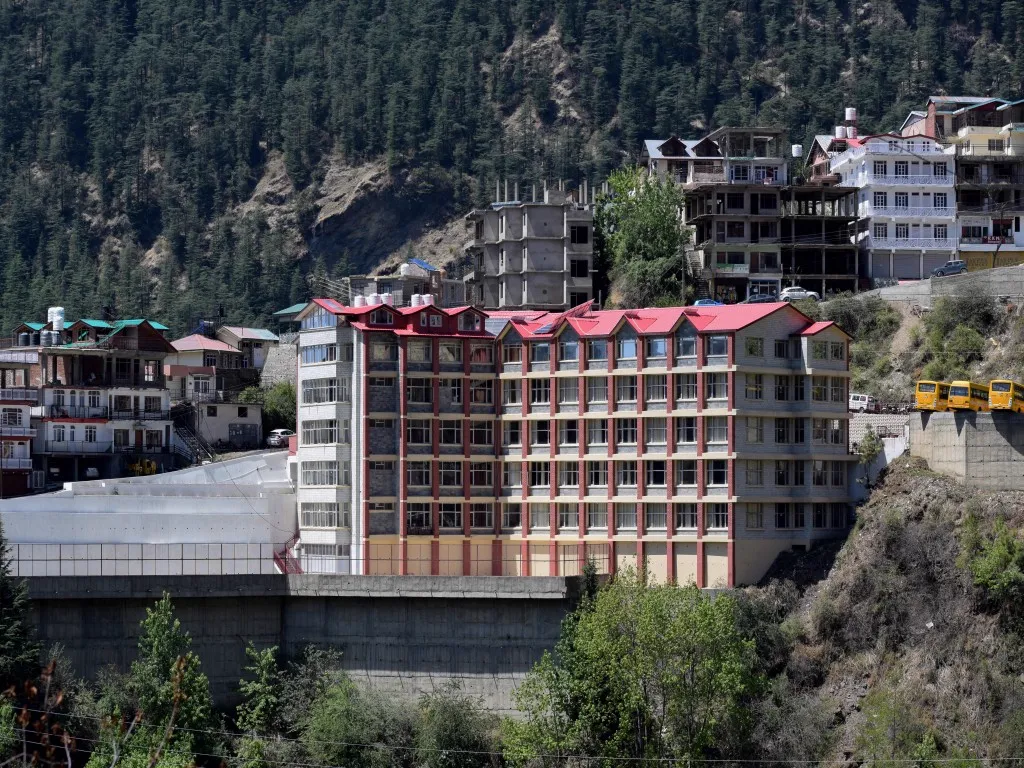
Sacred Heart Convent School
Designed on a challenging terrain, the school complex has three building blocks and playground integrated with terrace. It consists of 40 classrooms, modern labs and an auditorium with 1500 seating capacity.
 Institutional
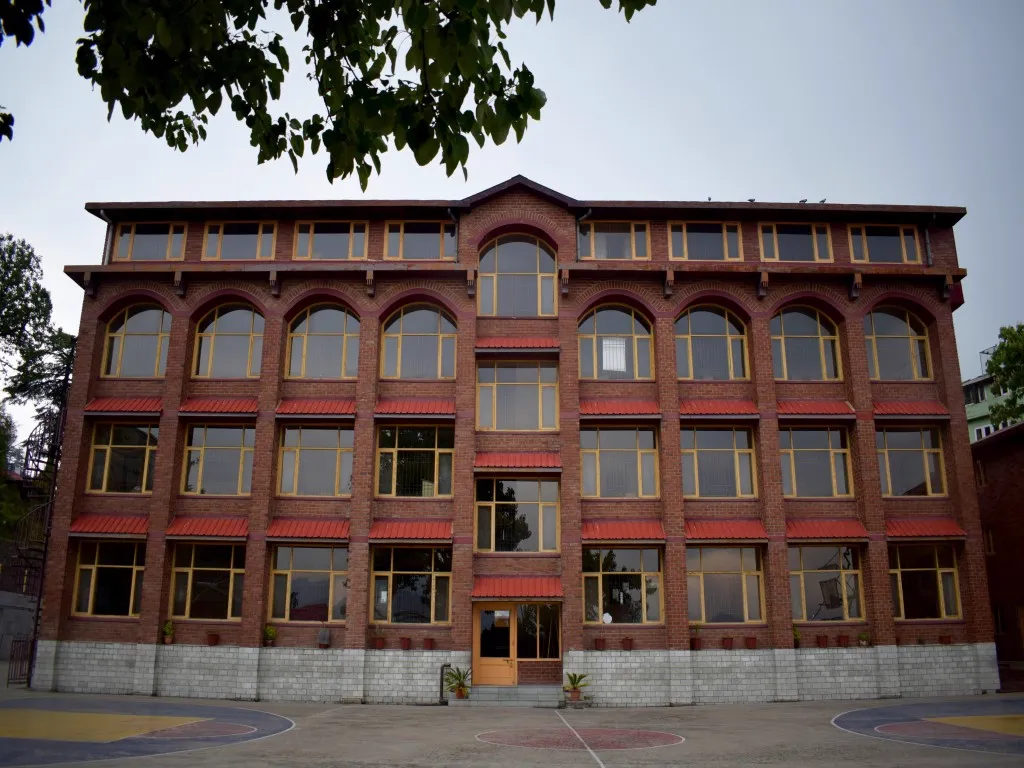
Saraswati Paradise International Public School
A five-storied co-educational English medium school with 28 classrooms, modern laboratories, library, dance room, and auditorium. Features gharsa slate cladding and brick pillars complementing the natural terrain.
 Institutional
Belvedere Auckland House School
Building designed in colonial style with 24 classrooms, play field and auditorium in the heart of Shimla. Features machine-made brick facades with arches, circular windows, and wooden finishes.
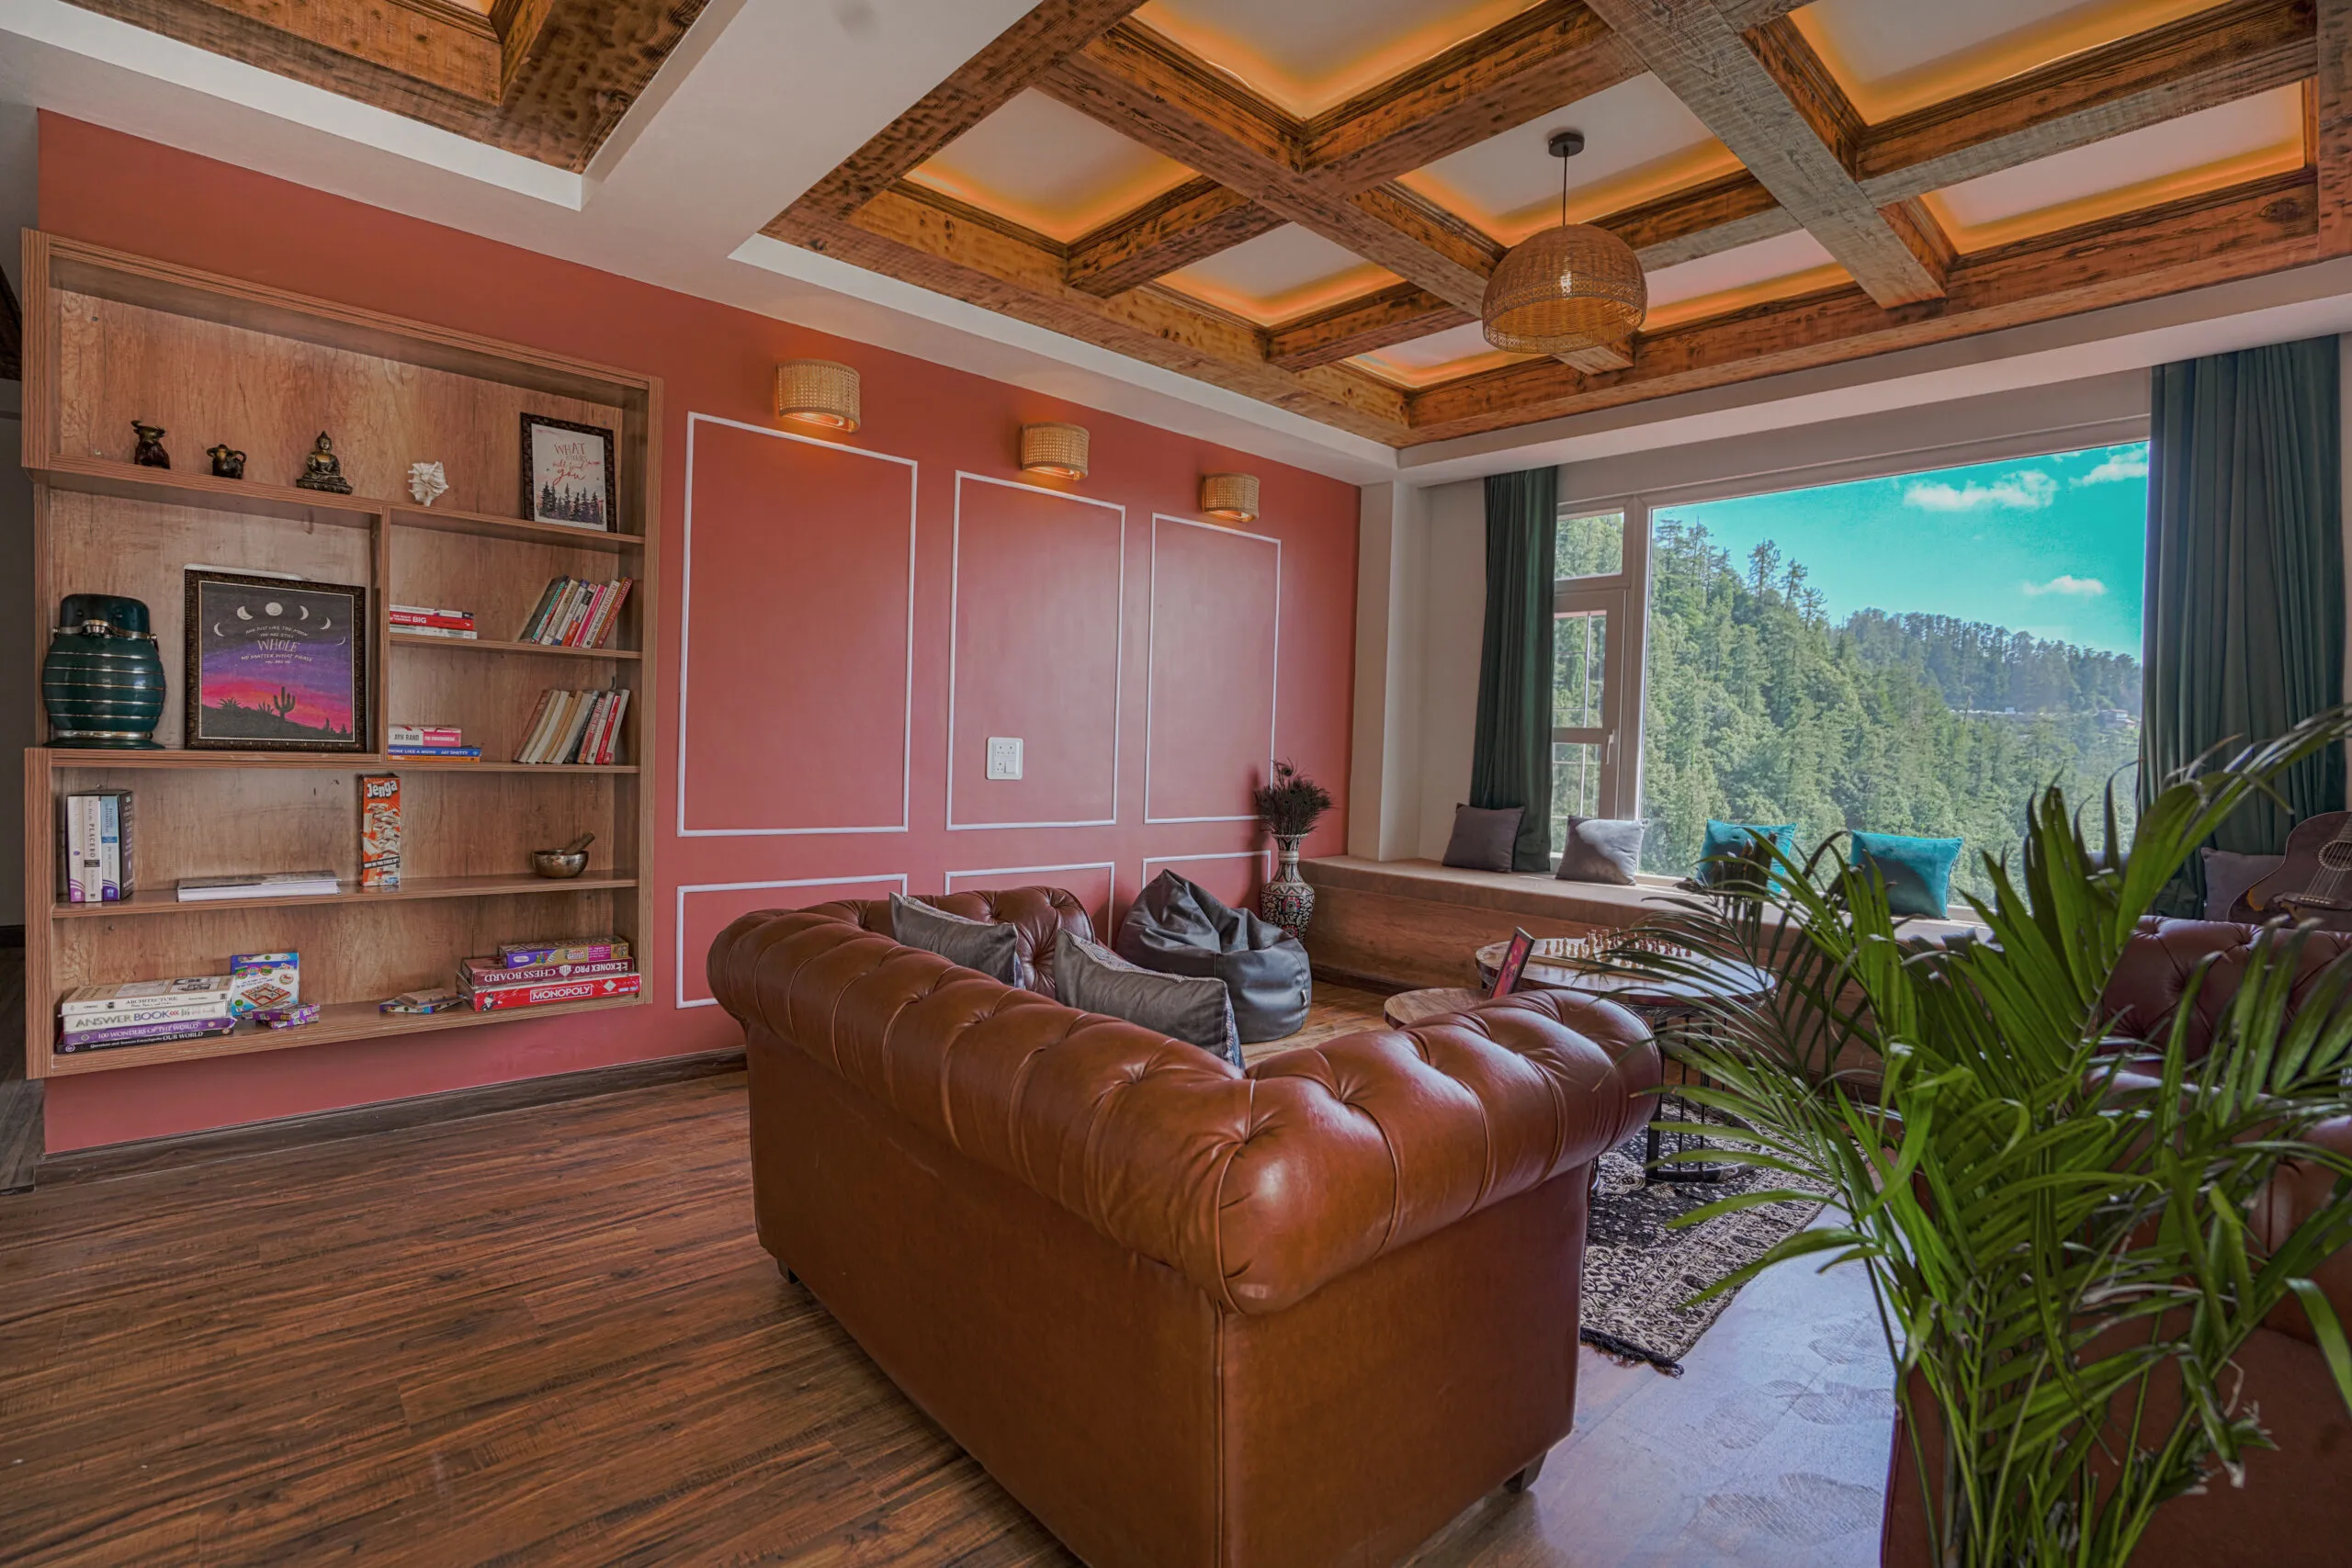 Residential
Saanjh — The Musical Sunset
A 320 sq.m residential project in Mashobra hills, functioning as a bed and breakfast. Features a blend of sustainable materials including wood, stone, concrete, and cane with warm tones throughout.
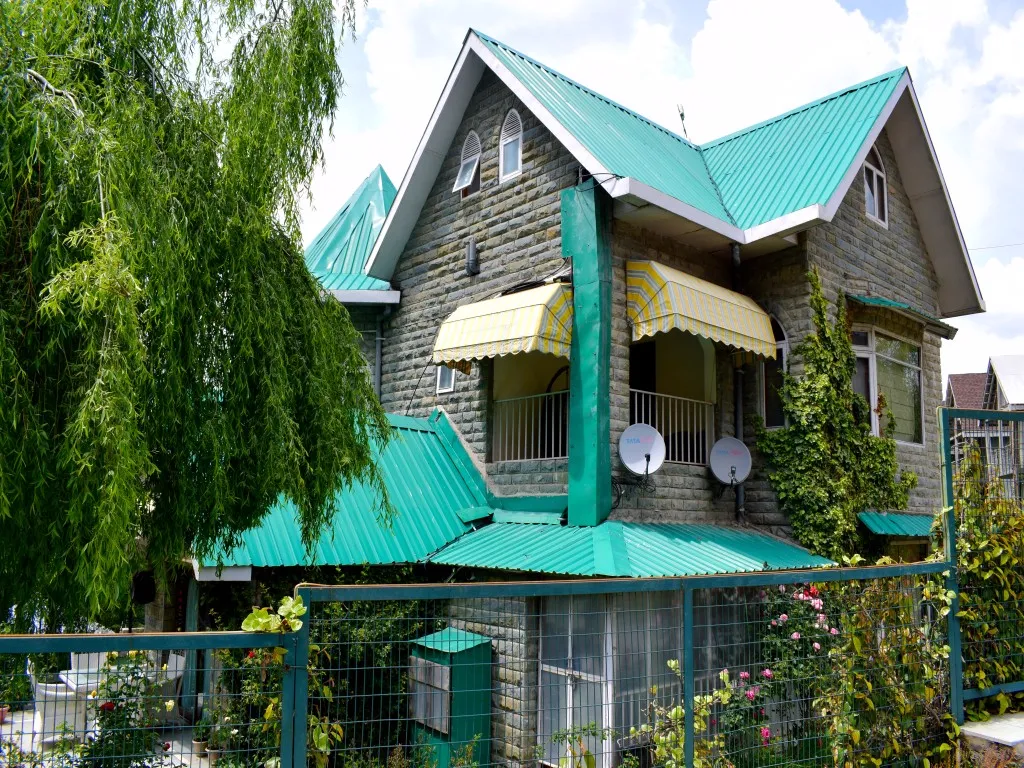 Residential
Man Pasand Cottage
A 3,000 sq.m colonial-style residence featuring 3 bedrooms, drawing and dining room, kitchen, gym in attic floor. Incorporates local mandi stone exteriors, gothic-style windows, spa, and expansive lawn.
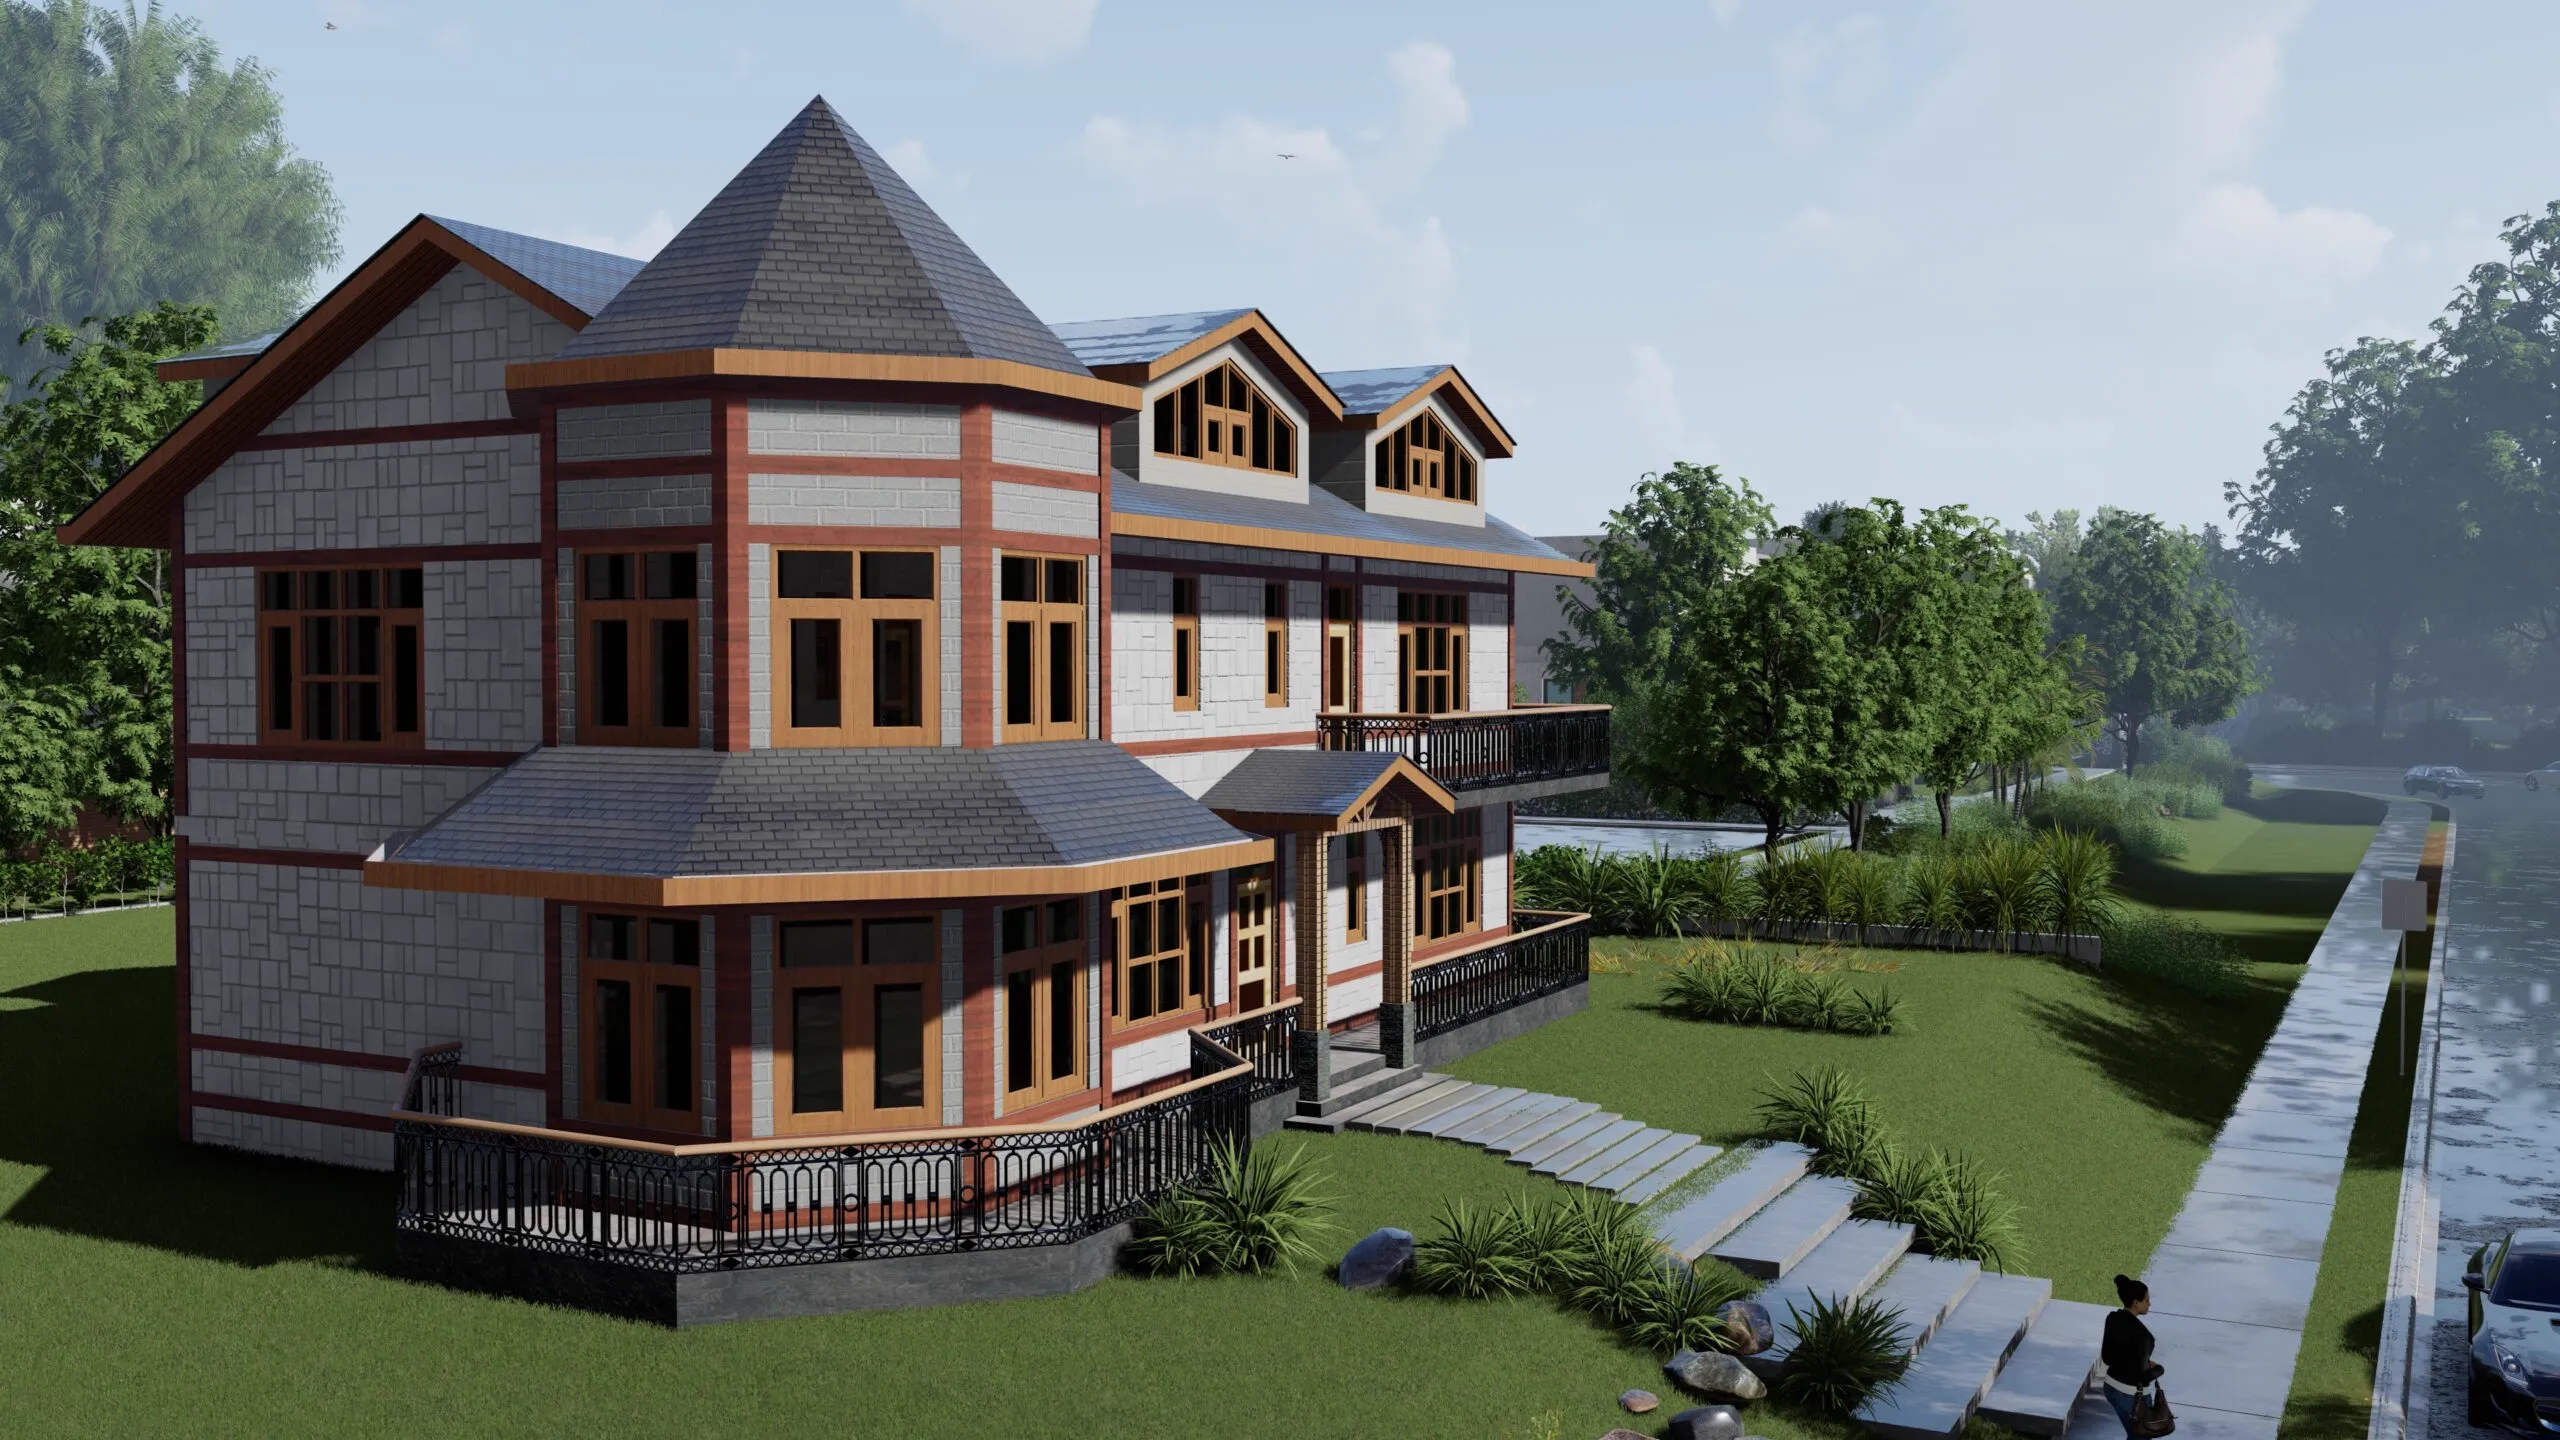 Residential
Manish Khera Residence
A residential villa on a raised plateau offering 360-degree views with forest surroundings. Features an octagonal drawing room capturing panoramic vistas and a lift connecting road-level parking.
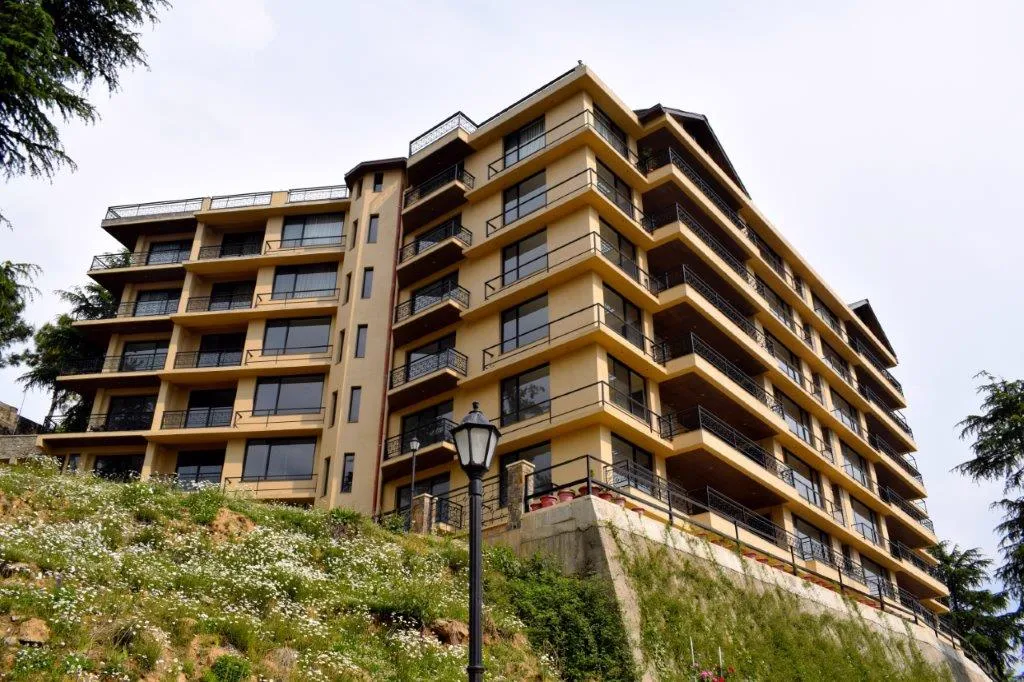 Group Housing
Parkwood Estate at Koti, Shimla
Award-winning residential complex featuring 6 villas and 18 apartments with sustainable design principles. Incorporates vernacular architecture using reclaimed railway sleepers and green building materials.
 Group Housing
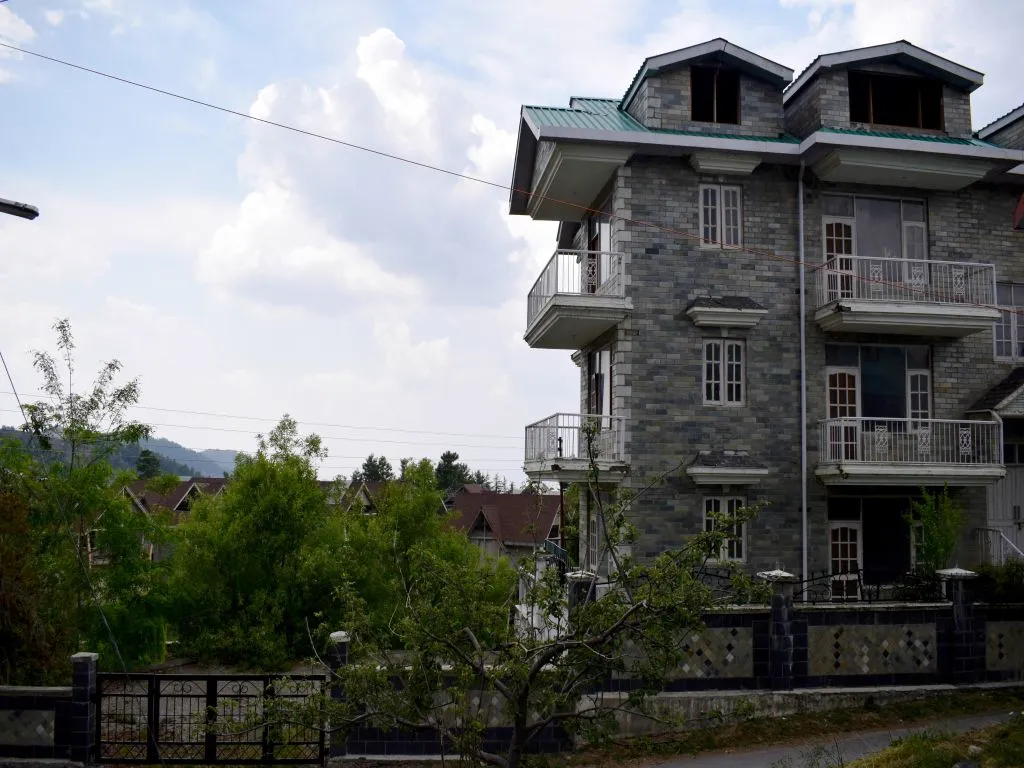
Ranjan Chauhan Building
A residential complex containing 6 2BHK apartments in Purani Koti, Mashobra. Features south-facing orientation for solar efficiency, solar heating systems, and gharsa stone cladding.
 Commercial
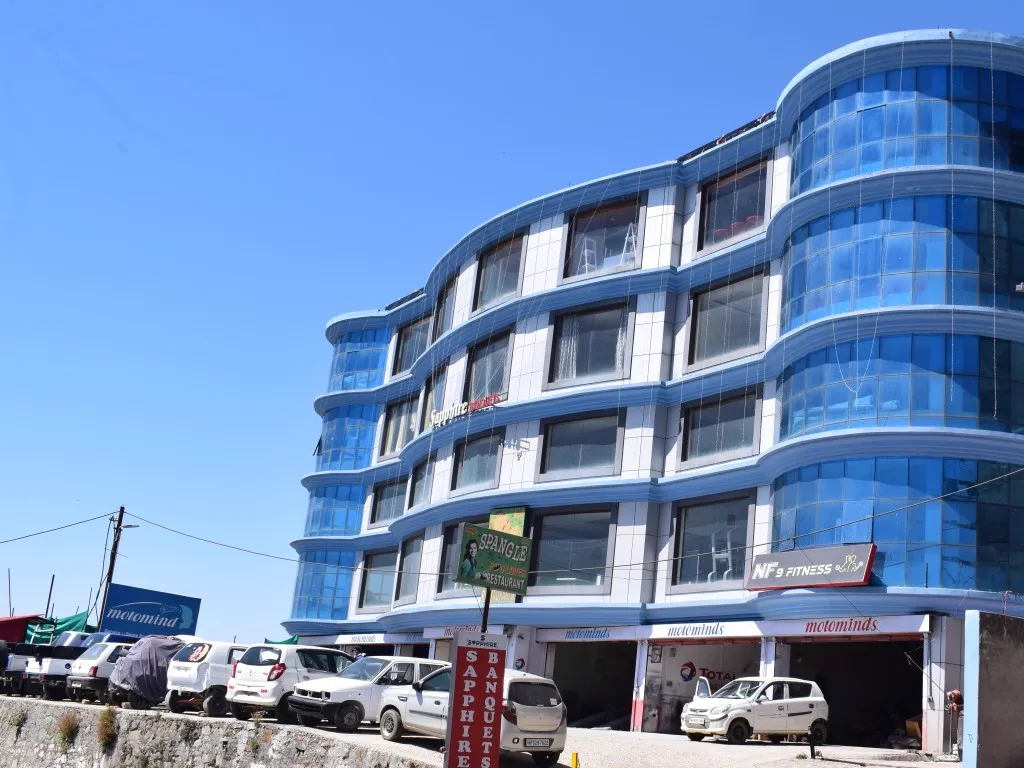
Commercial Building of Prakash Dogra
A five-storied building at Bhattakuffar featuring commercial spaces, parking, guest rooms, and a banquet hall. Its distinctive curvilinear exterior with circular corners utilizes large toughened glass and ACP sheet finishes.
 Commercial
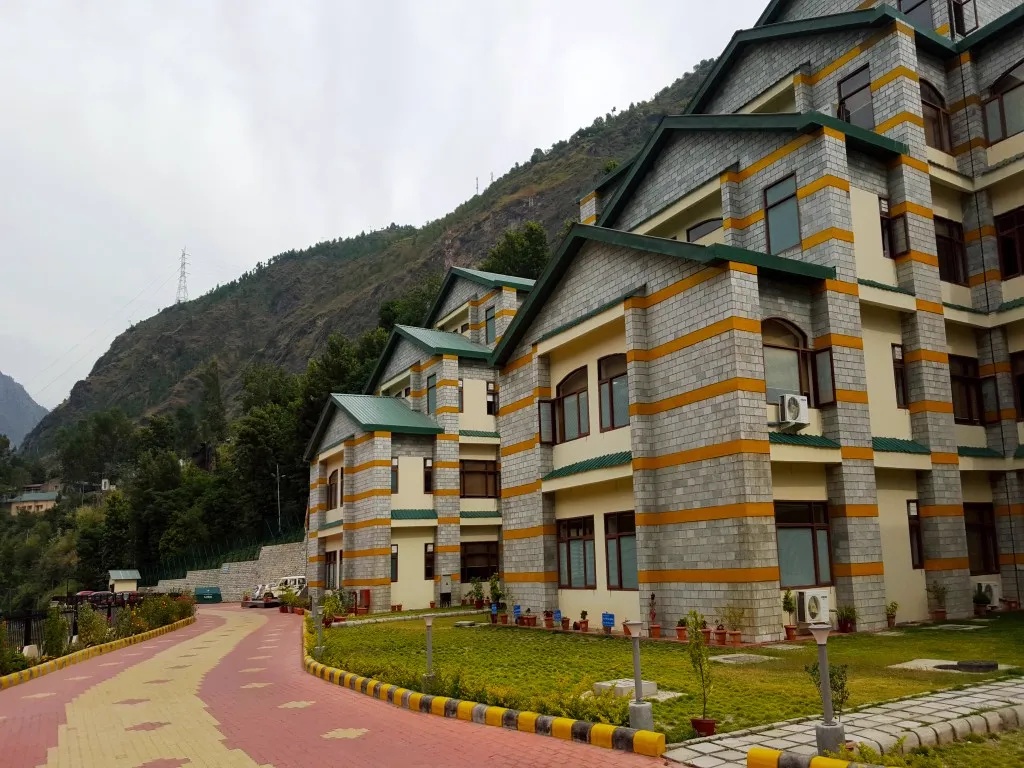
Office Complex of SJVNL
A 3,700 sq.m corporate office featuring traditional katha-kuni style of architecture with stepped masses, two landscaped courtyards, and design elements complementing the natural surroundings.
 Commercial
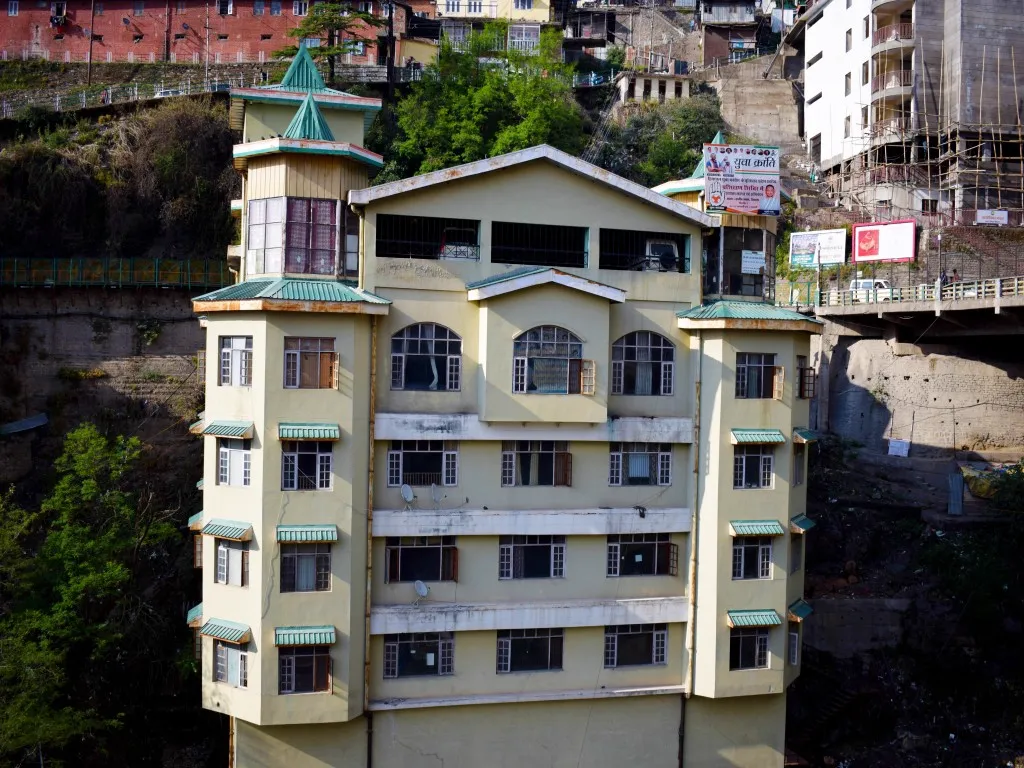
Rajiv Gandhi Bhawan
A five-story structure serving as the HP State Congress Committee party office. Features party offices, meeting rooms, and a conference hall designed with RCC slabs over steel trusses.
 Religious
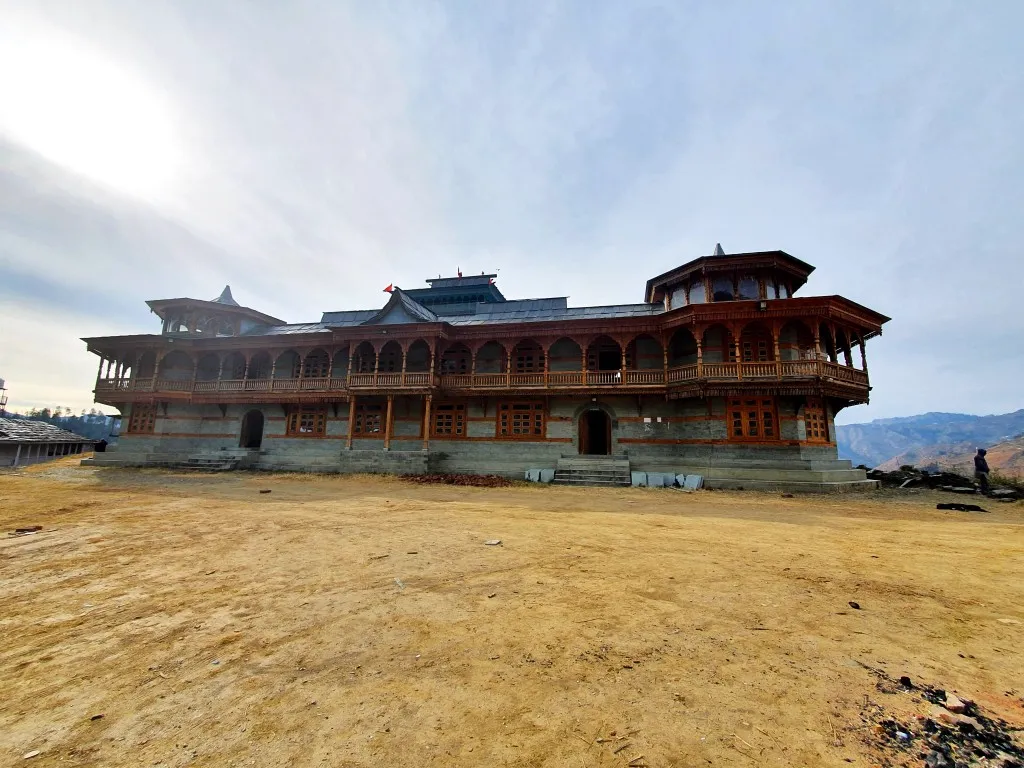
Guthan Temple
Reconstruction of a temple complex in Theog tehsil using Katha Kuni style, a traditional wood-stone framework technique providing seismic resilience while preserving vernacular building practices.
 Religious
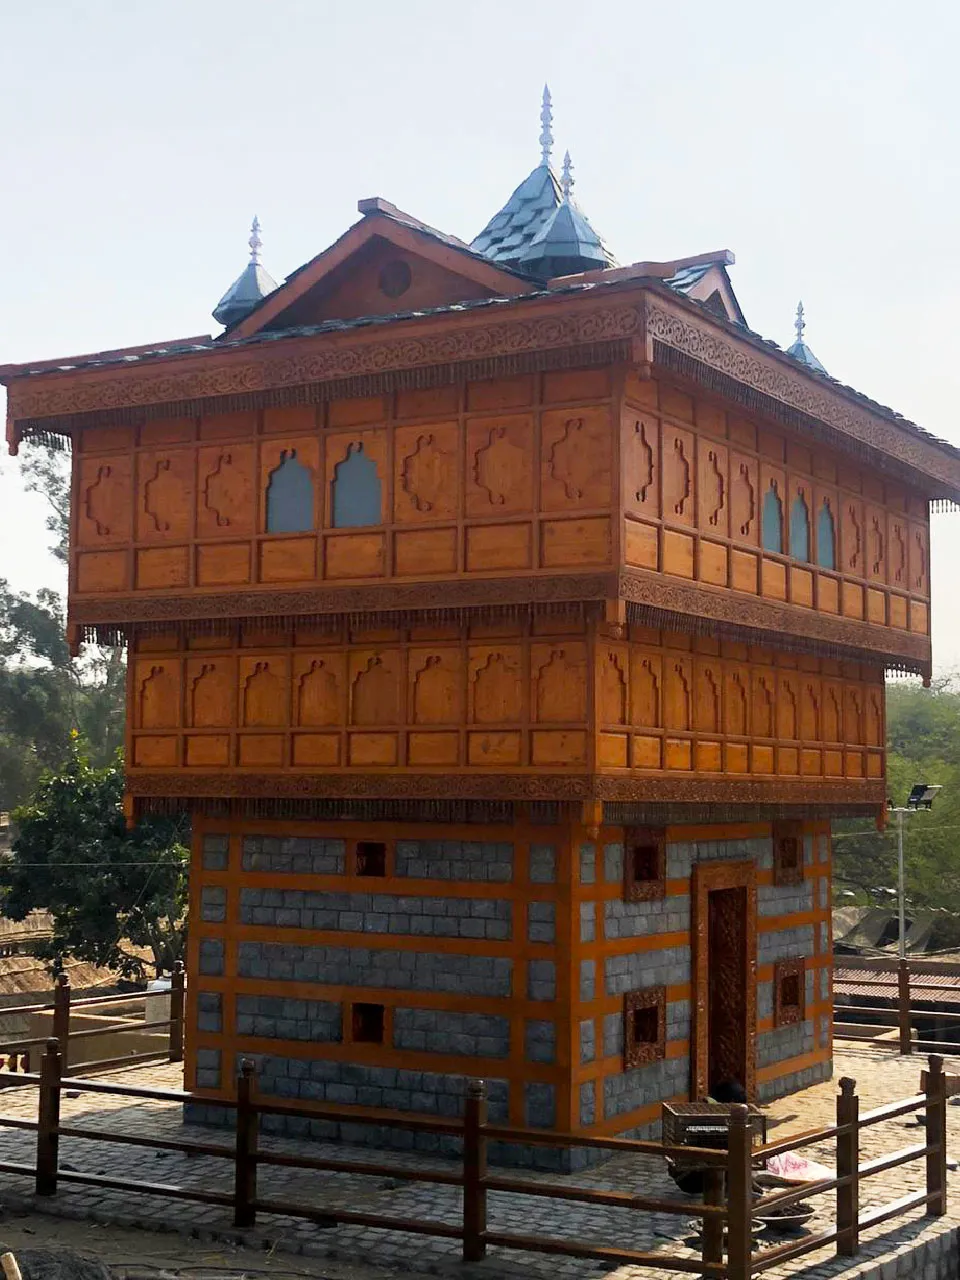
Himachal Theme — Suraj Kund Mela
A temporary architectural installation completed in 45 days. Includes a traditional Himachal-style entry gate, a replica of Bhimakali Temple Sarahan in Katha kuni style, and traditional Himachal houses.
 Hospitality
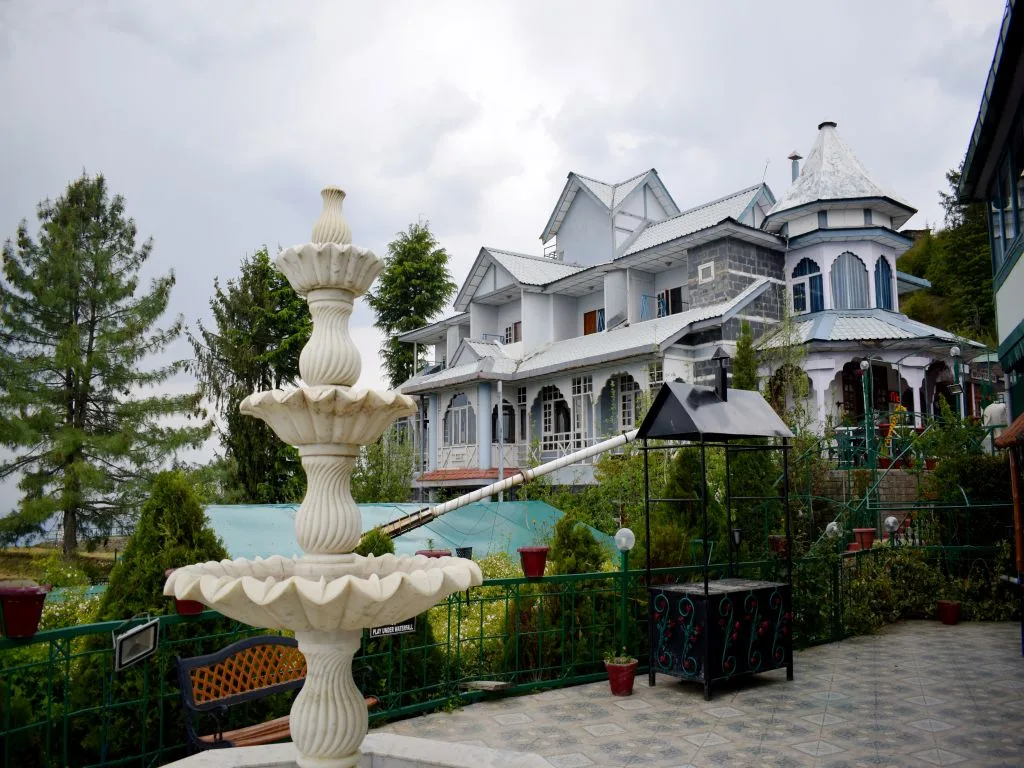
Snow King Resort, Kufri
A resort on a spur at the top of Fagu, approached through 3 km of forest road, designed on the theme of local Himachali architecture. Comprises a hotel block, restaurant block, and seven cottages with stone and wood cladding evoking traditional Dhajji walls.
 Hospitality
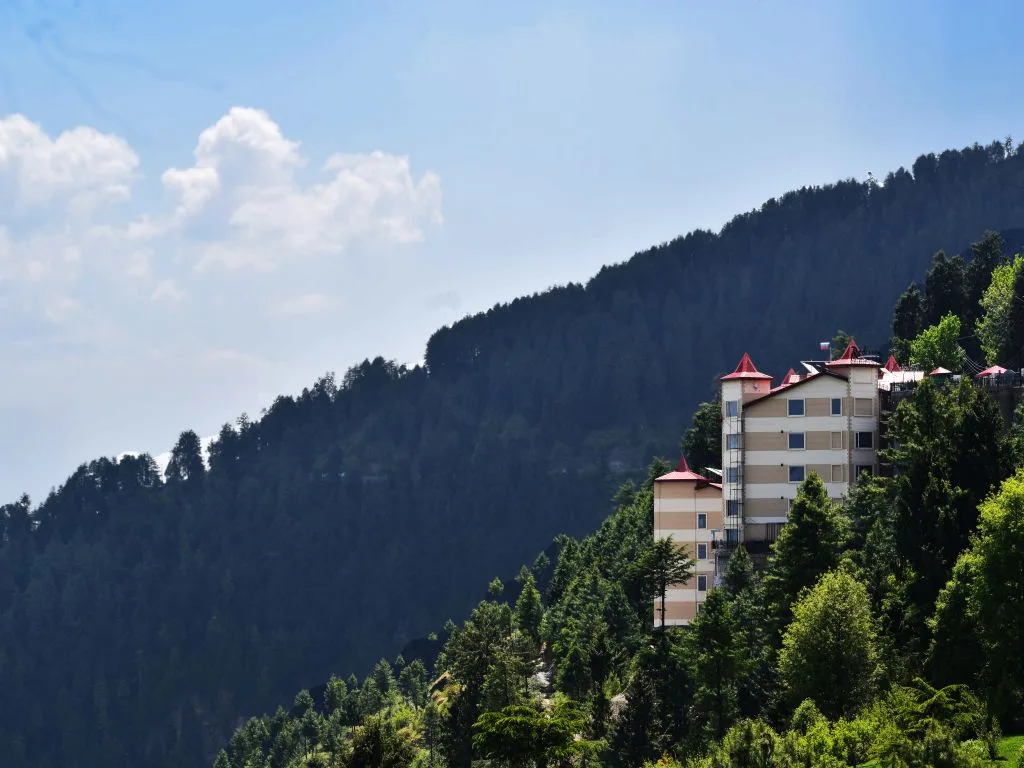
Ice Touch Resort, Kufri
A Radisson Group resort on Kufri Bye Pass Road spanning nearly 8,250 sq.m of steep terrain. The first phase houses 70 guest rooms, reception lobby, restaurant, bar, conference hall, and recreational areas across two building blocks.
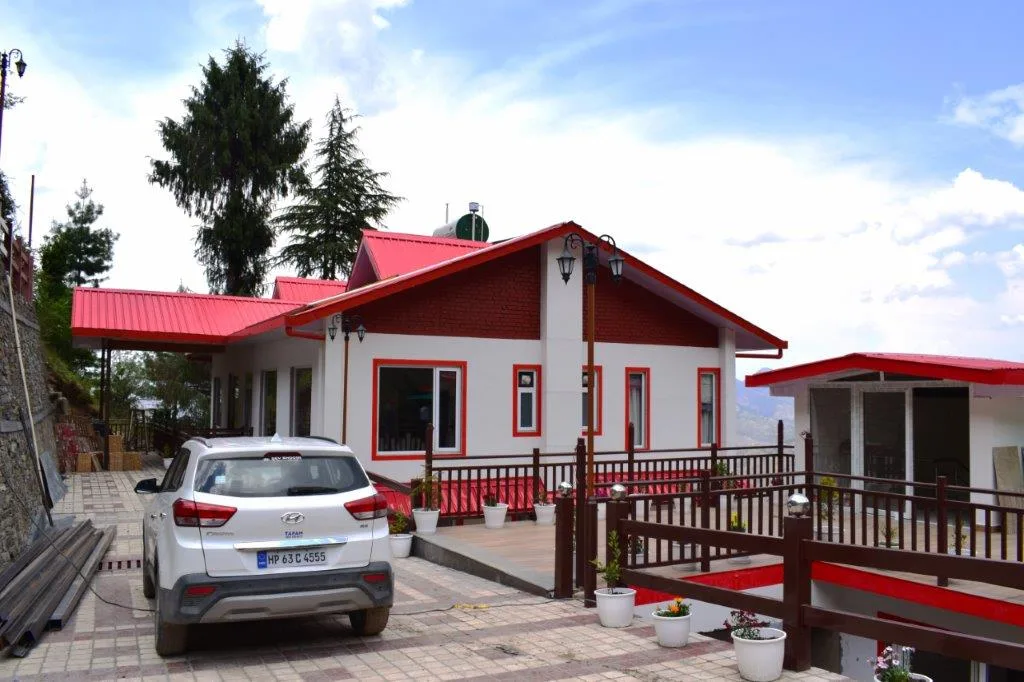 Hospitality
Himya Resort, Kufri
A resort complex in open countryside on Bhalku Road below Kufri, comprising two guest house blocks and a restaurant block. Spacious rooms with separate sitting and bed areas give a feeling of openness and closeness to nature.
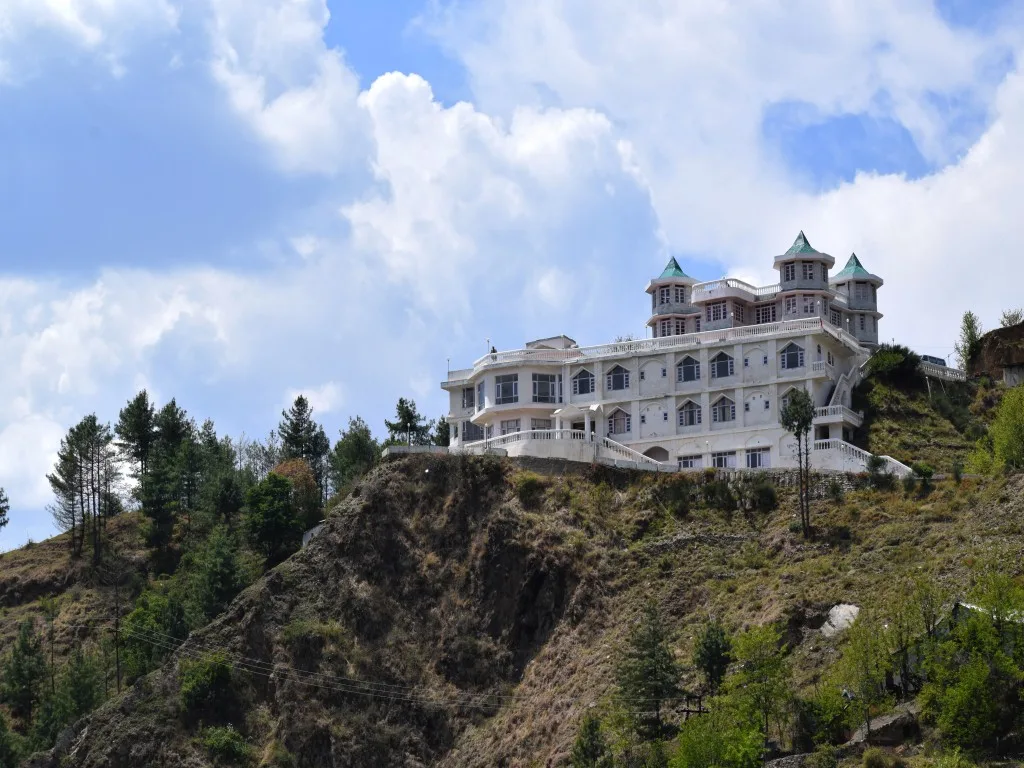 Residential
House of Suresh Thakur at Theog
A joint family residence on a hilltop at Nangaldevi near Theog, surrounded by apple orchards and hill views. Features a huge terrace serving as the main entry, gharsa slate cladding, a large porch, and a glass house above.
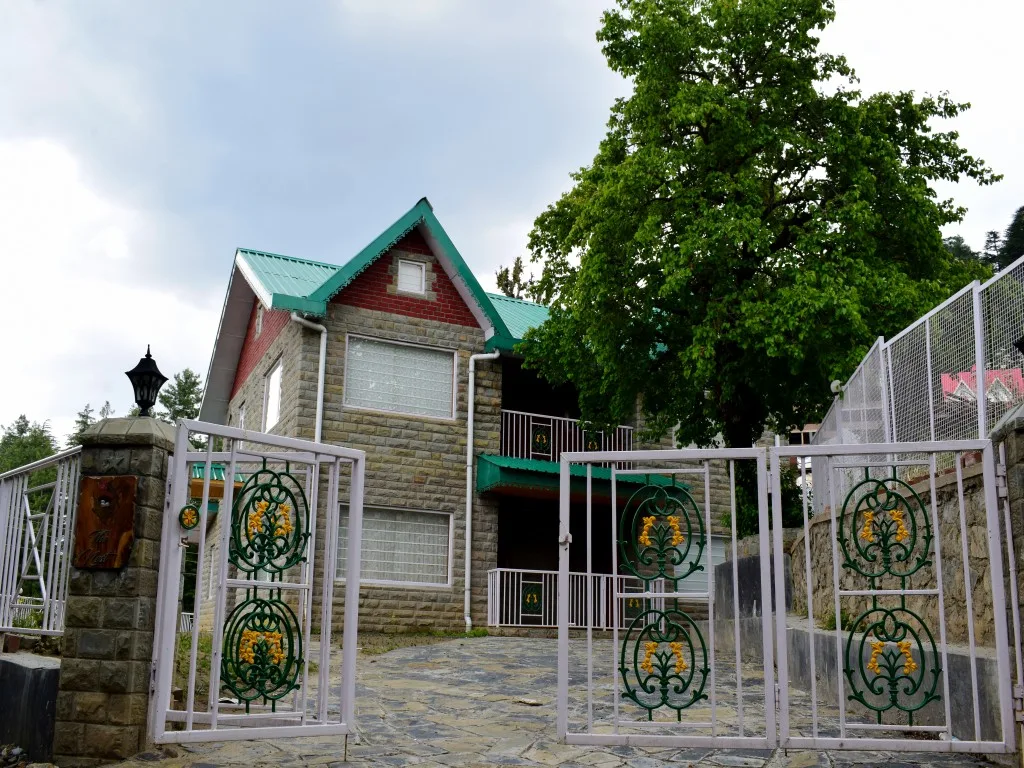 Residential
Cottage of G S Sauhta at Purani Koti, Shimla
A cottage in Purani Koti accommodating four bedrooms with attached toilets, drawing, dining, kitchen, and puja room. The exterior is finished in Himachal stone and brick, with a wooden ceiling adding warmth to the interior.
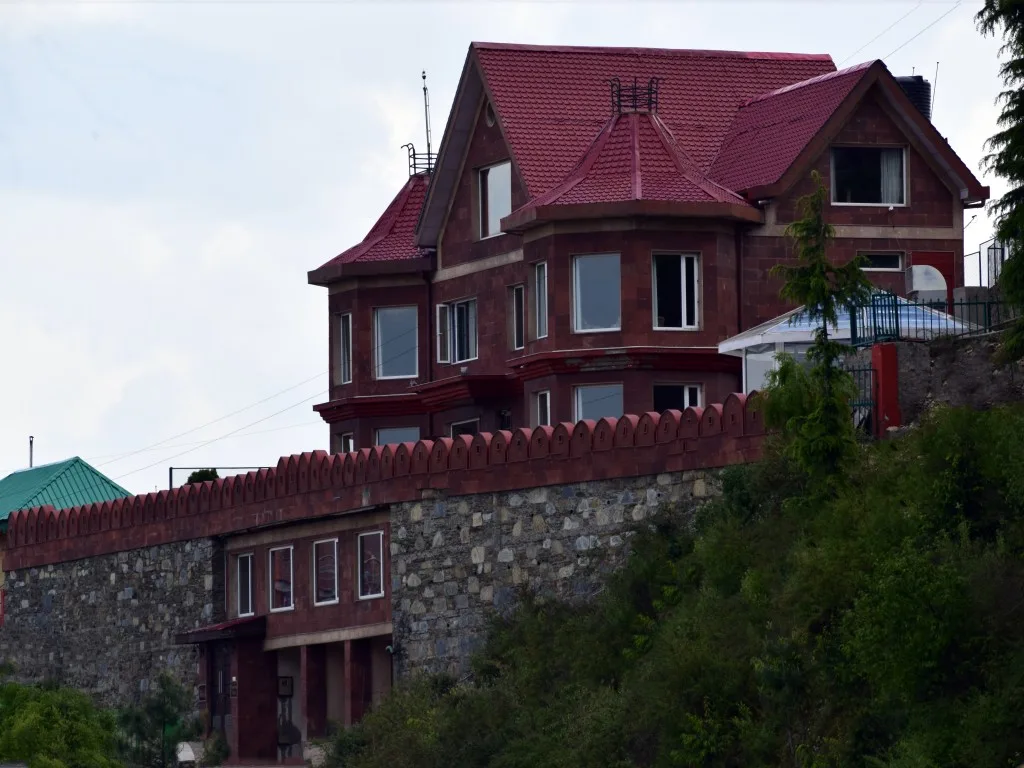 Residential
Cottage of Minakshi Bhasin at Fagu, Shimla
A red stone-clad cottage at Fagu with lawns, gazebo, and bonfire area, entered through a grand stair subway flanked by a circular skylight. Features a red fort-style compound wall, VRV climate control, and UPVC windows for the cold climate.
 Residential
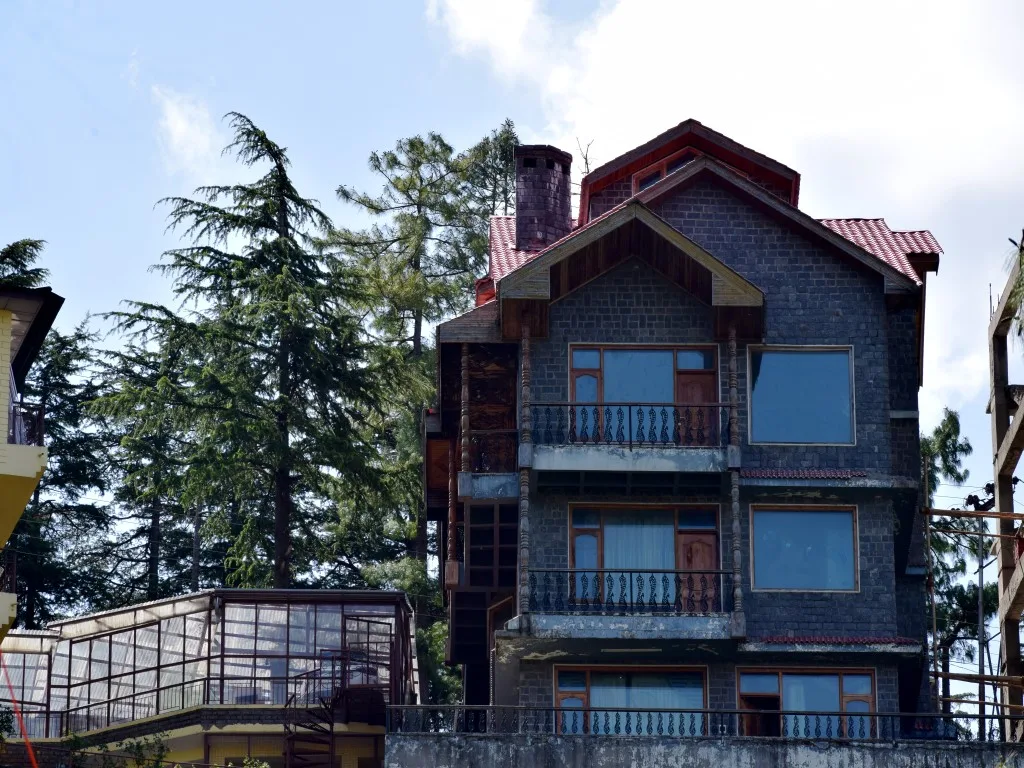
Narender Uppal Residence, Dhalli
A four-storied house at Dhalli with roofs stepping back to complement the natural terrain. Five-layer insulated external walls of Delhi stone, brick, and wooden paneling keep the interior warm through Shimla winters.
 Residential
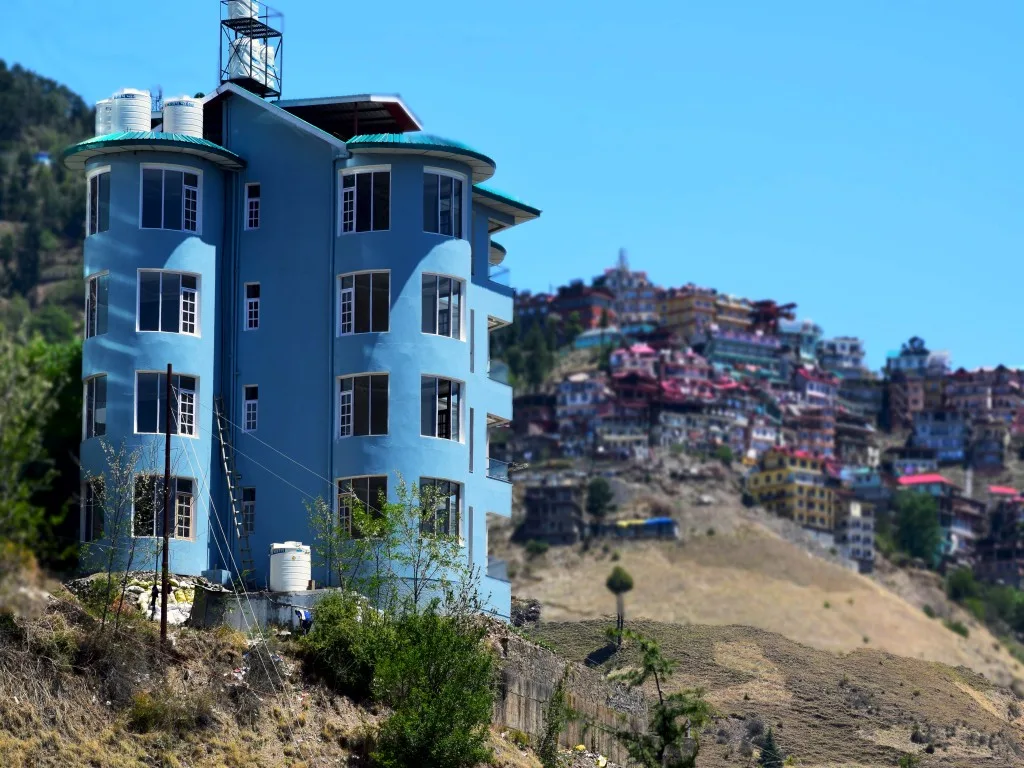
House of Viveksheel Azaad at Shanan, Shimla
A four-storied house at Shanan whose plan is derived from the shape and topography of the site. Three circular towers with wide balconies offer views of the valley and Churdhar range, with solar water heating and rain harvesting systems.
 Residential
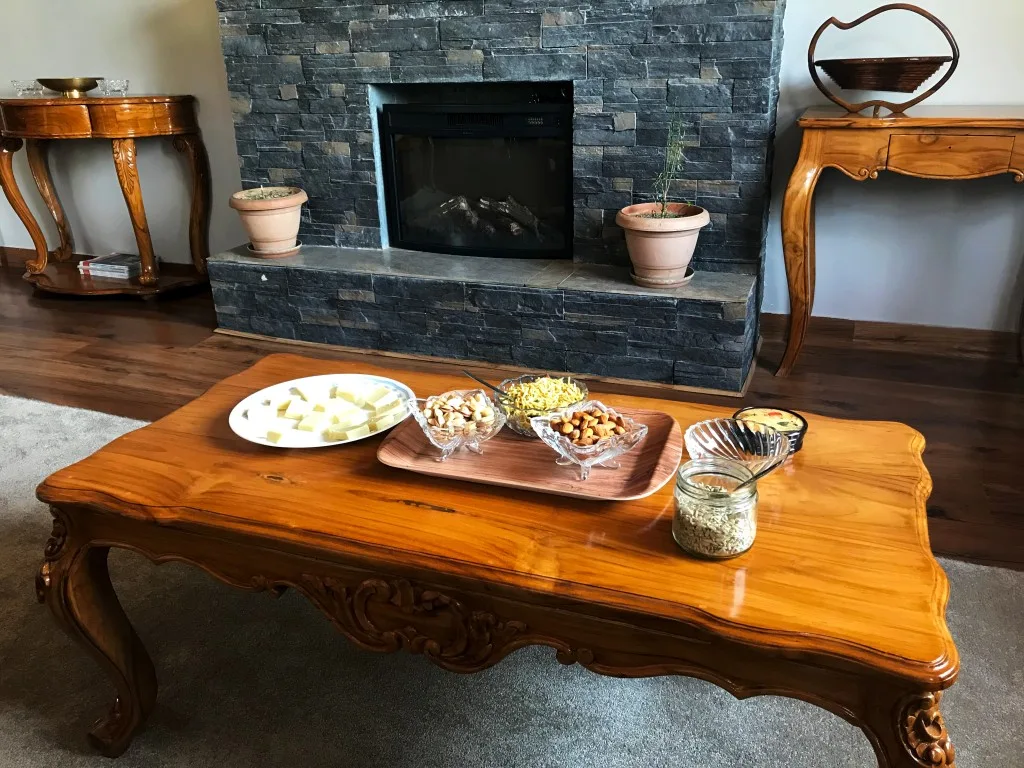
House of Satya Chauhan at Summer Hill, Shimla
A house at Summer Hill entered through a wide open wooden staircase, with four bedrooms, drawing, dining, and open kitchen. Machine-made brick exteriors with RCC bands, laminated wooden flooring, solar water heating, and rain harvesting.
 Group Housing
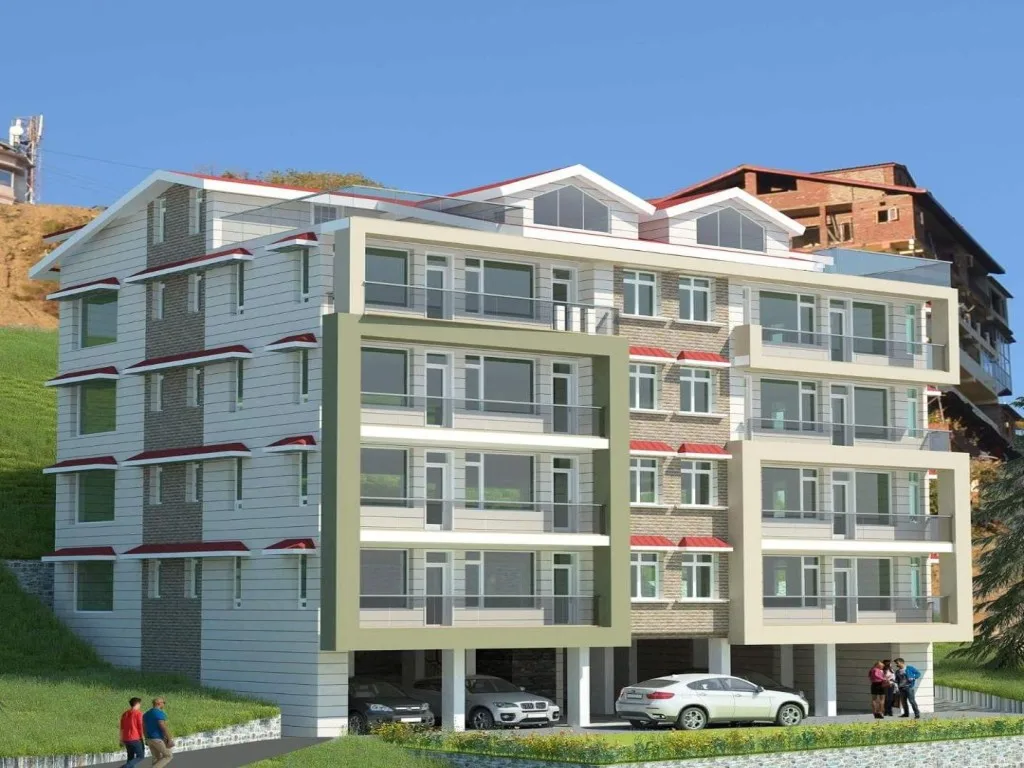
Kusum Sharma Apartments
A building of 8 3BHK apartments in Lower Panthaghati, Shimla, with a dedicated ground-floor parking level serving the entire building. South-oriented design — the ideal orientation for hill architecture.
 Commercial
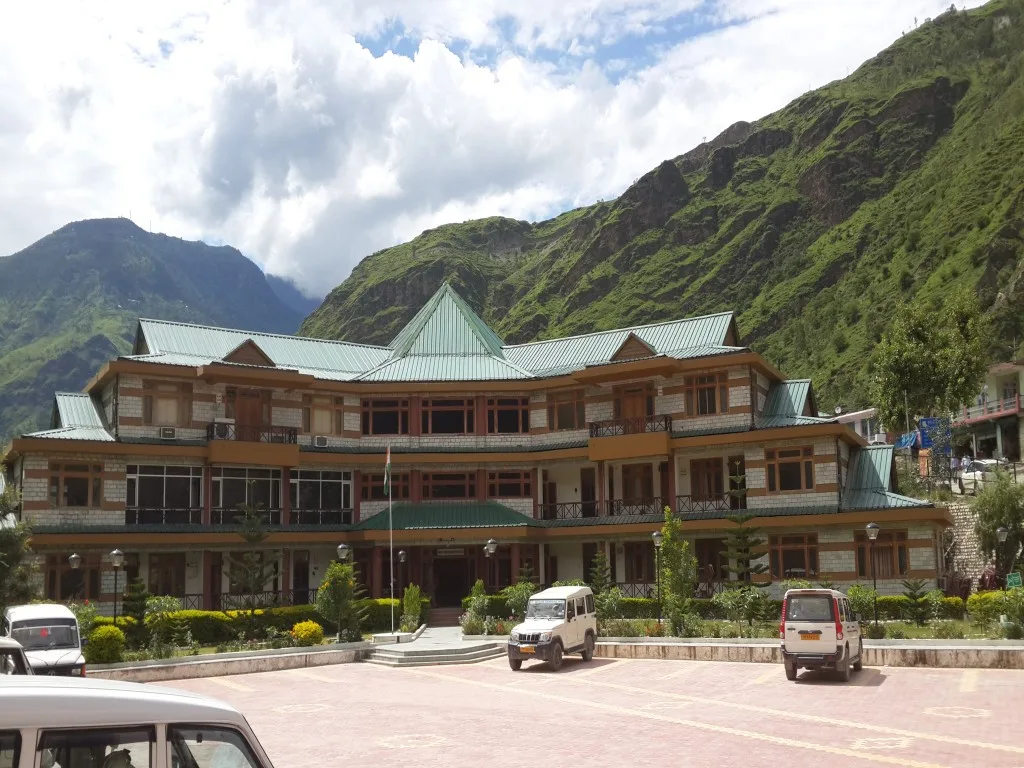
SJVNL Office at Bayal, Rampur
Office and field hostel for the 412 MW Rampur Hydro project staff. A Y-shaped office with central hexagonal atrium and an L-shaped hostel facing landscaped lawns, clad in gharsa slate and wooden planks for a traditional kathakuni look.